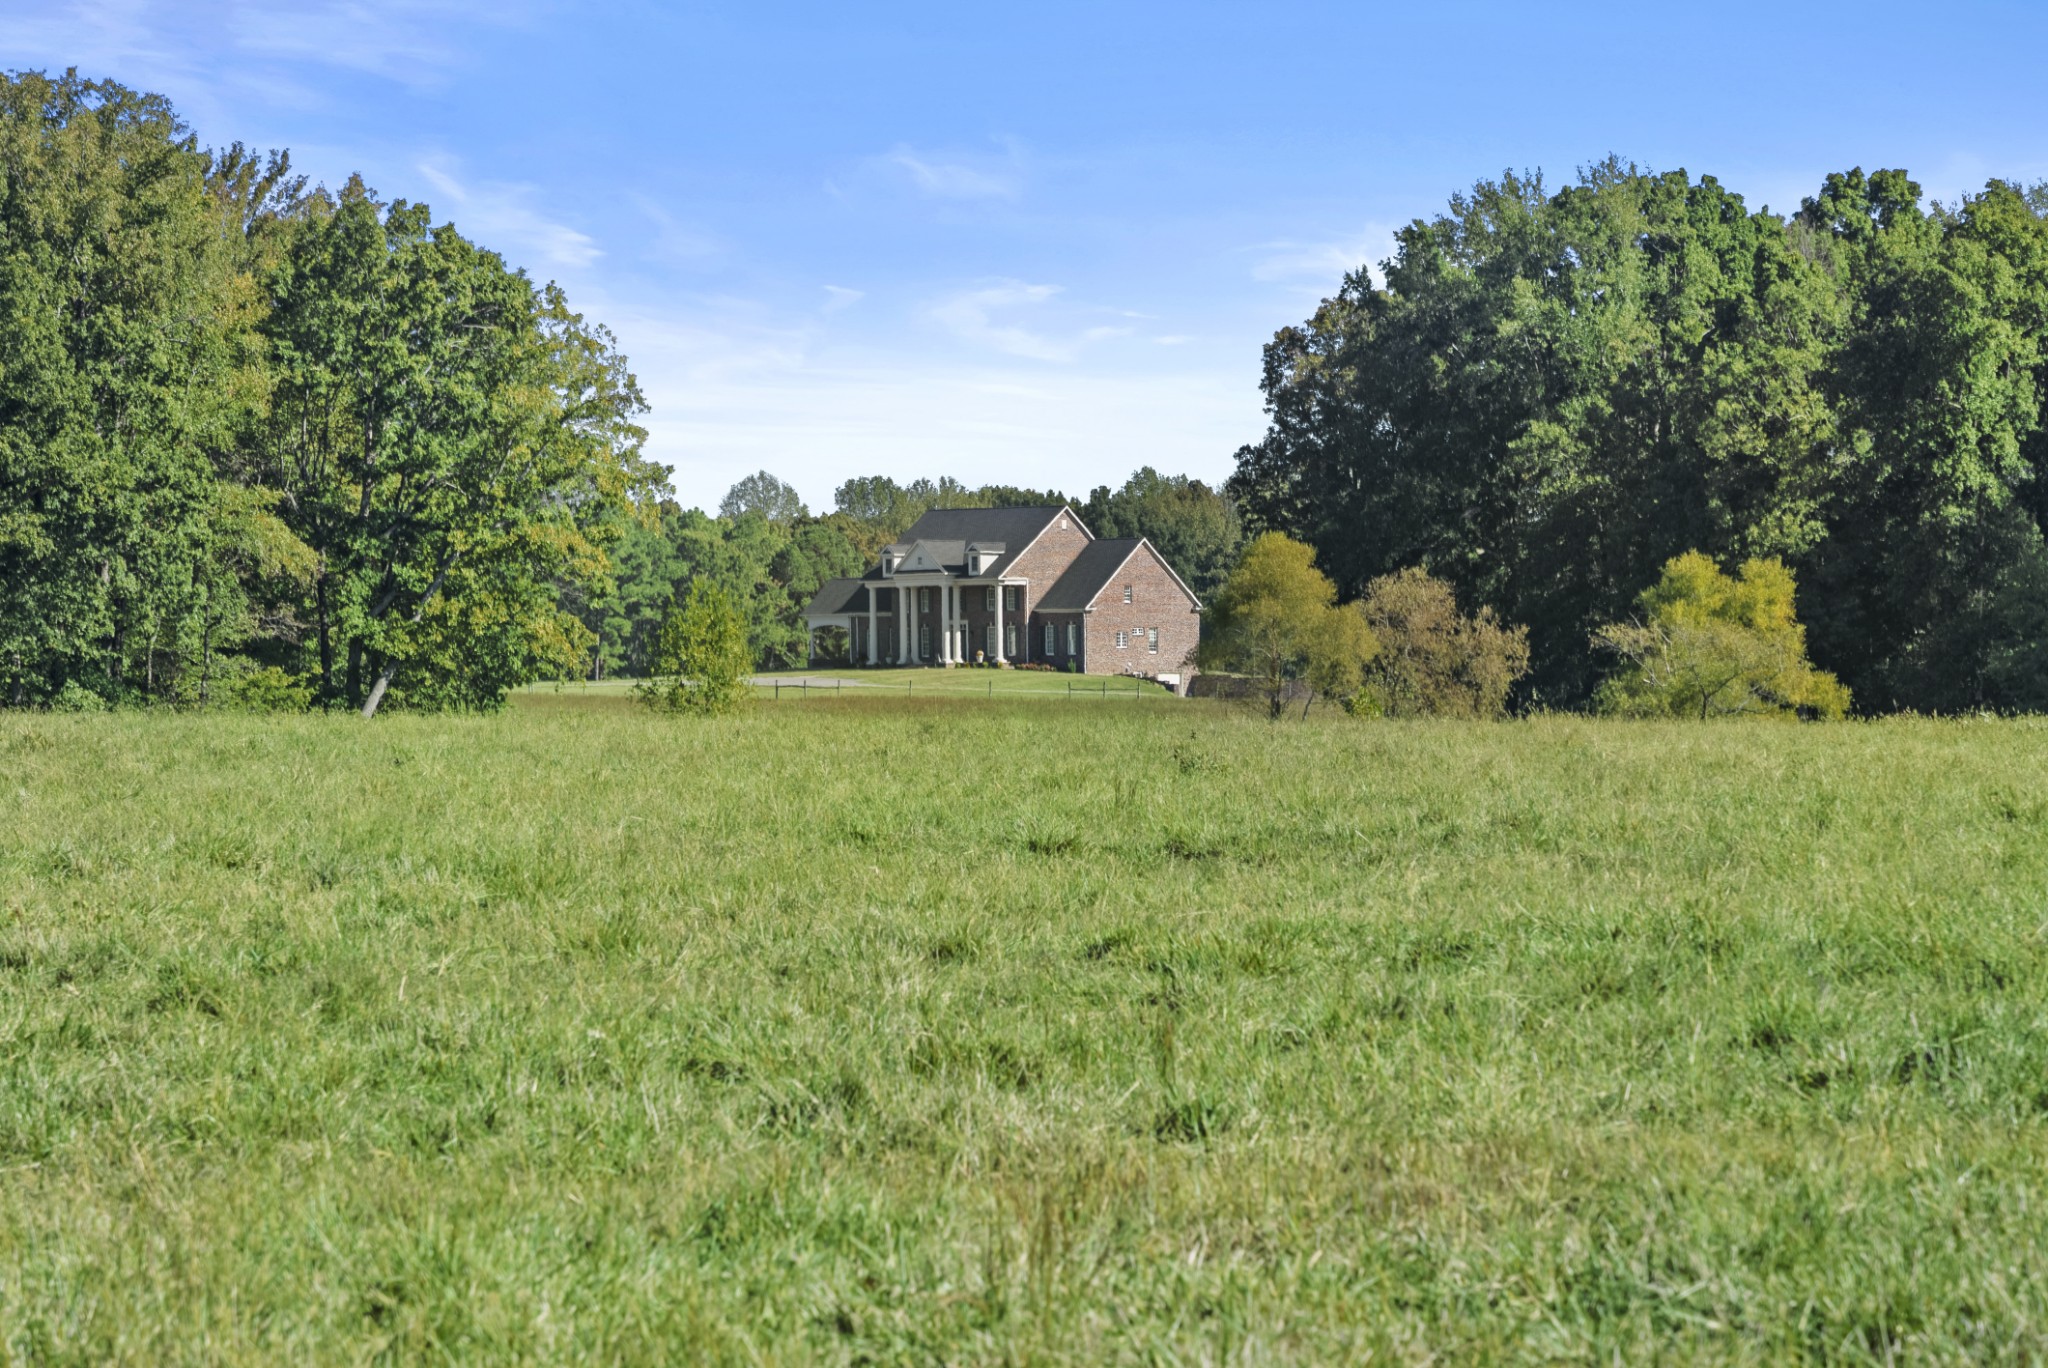
Positioned just minutes from I-24 and within 35 minutes of downtown Nashville, this 424± acre legacy farm represents a rare opportunity of production-ready cattle infrastructure, long-term land value, and estate-quality living.
The land unfolds across gently rolling pasture accented with black fencing, creating both visual distinction and operational strength. Fully fenced and cross-fenced with electric high tensile fencing, the farm is supported by city water servicing all 12 livestock watering stations, multiple ponds, and an extraordinary 15,483 feet of road frontage.
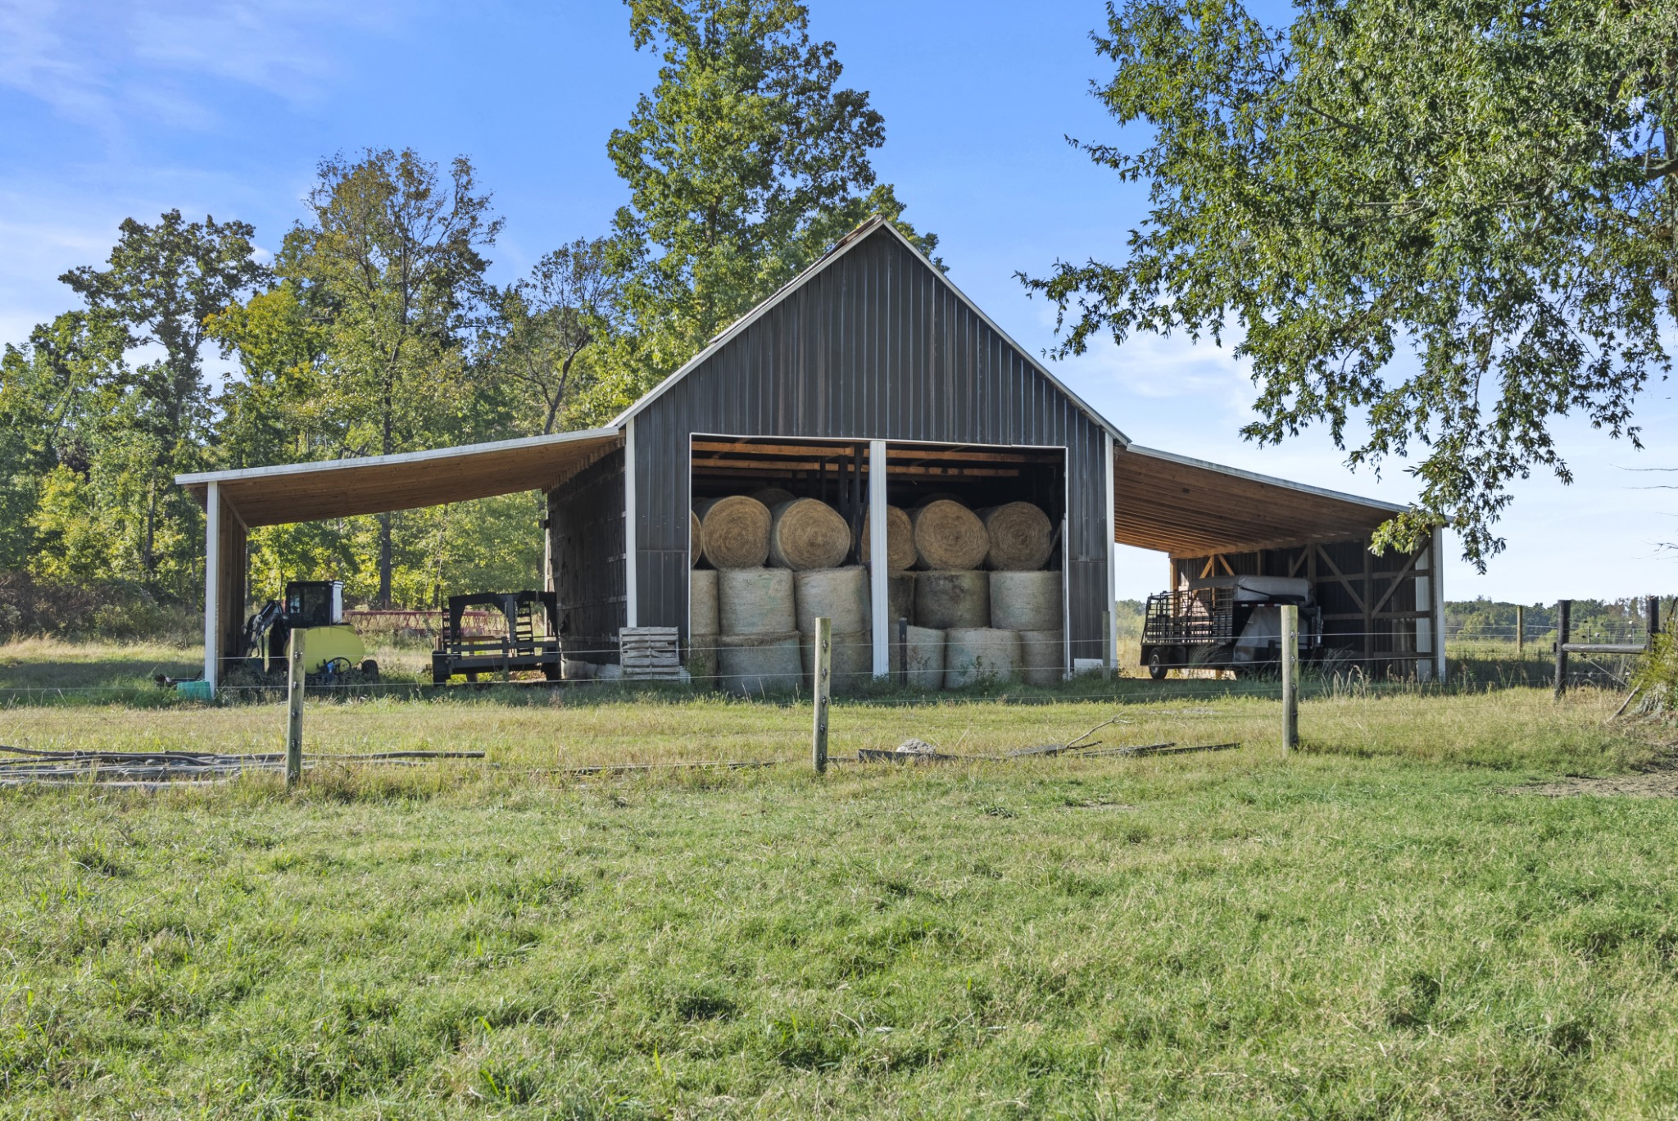
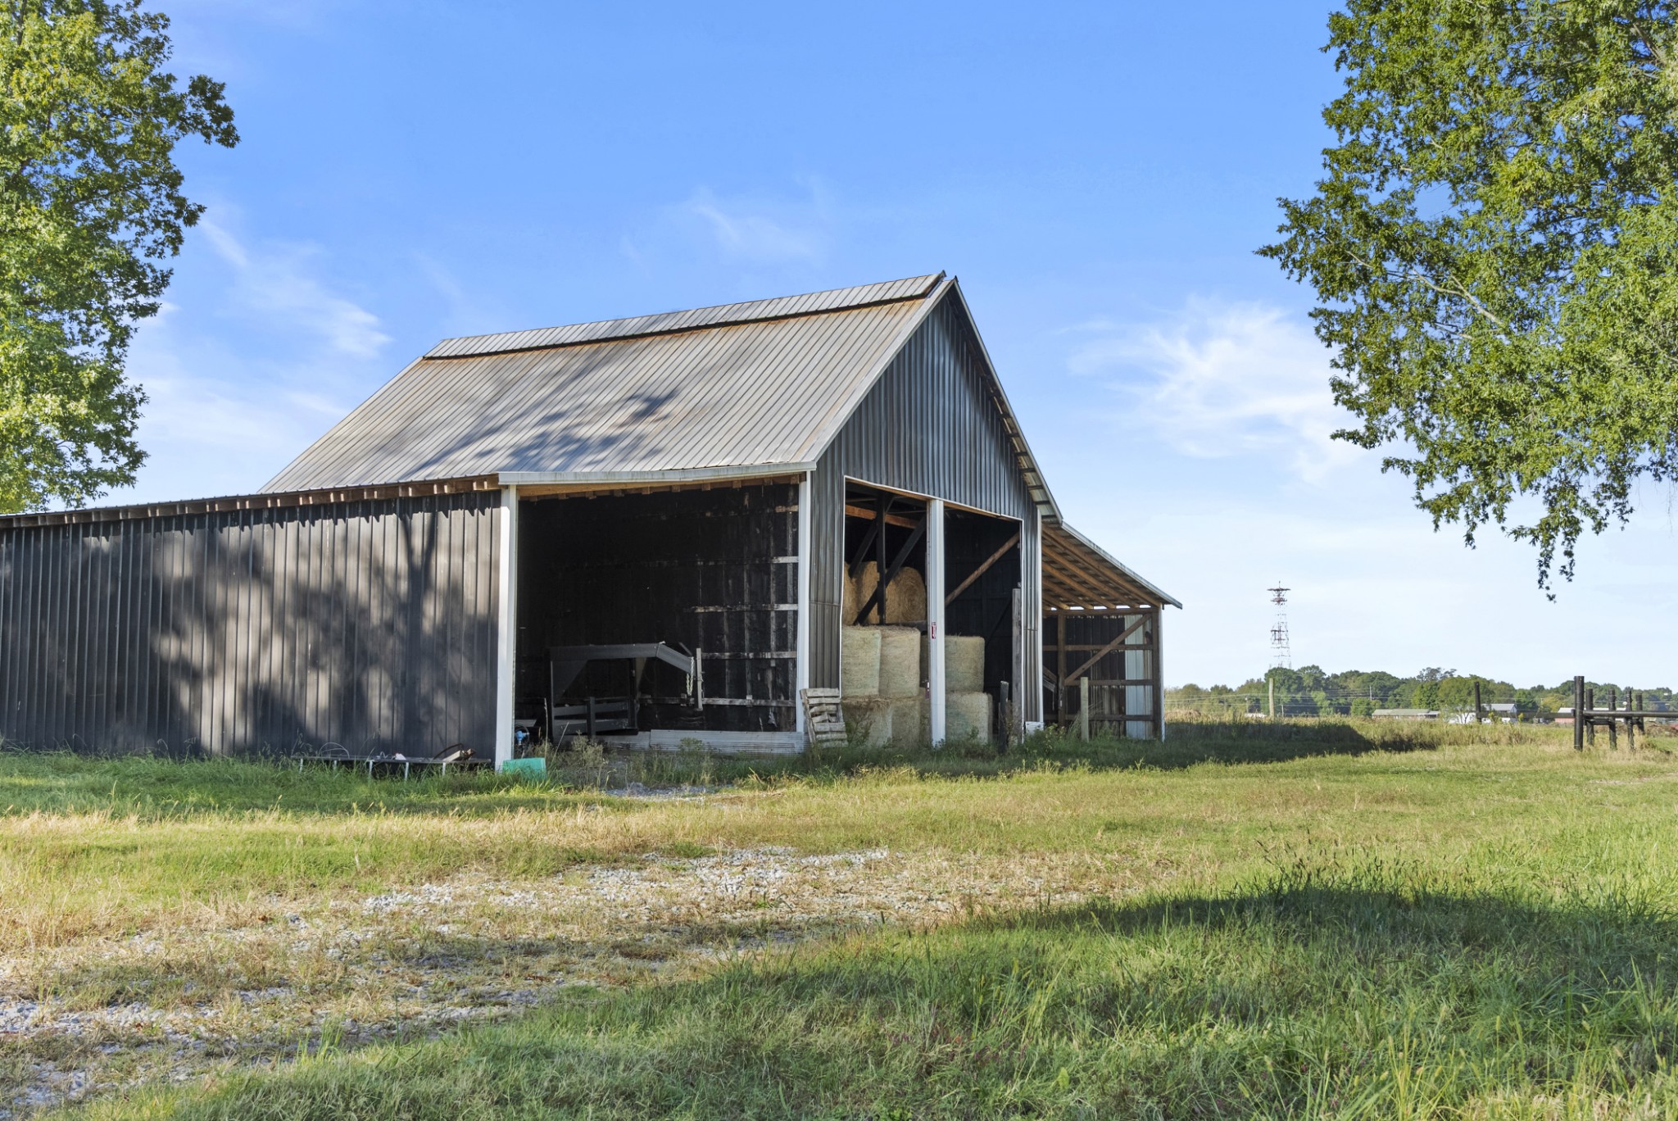
The cattle infrastructure has been thoughtfully designed to support efficient herd movement, low-stress handling, and streamlined labor. Improvements include a cattle handling facility outfitted with a Foremost headgate with integrated scales, WW chutes and corral panels forming a cohesive working system, a 5,000 sq ft metal barn, 1,968 sq ft barn, 1,280 sq ft barn, 780 sq ft barn, and a 1,240 sq ft shop with dual overhead doors. This is not a patchwork farm, it is a purpose-built, integrated cattle operation.
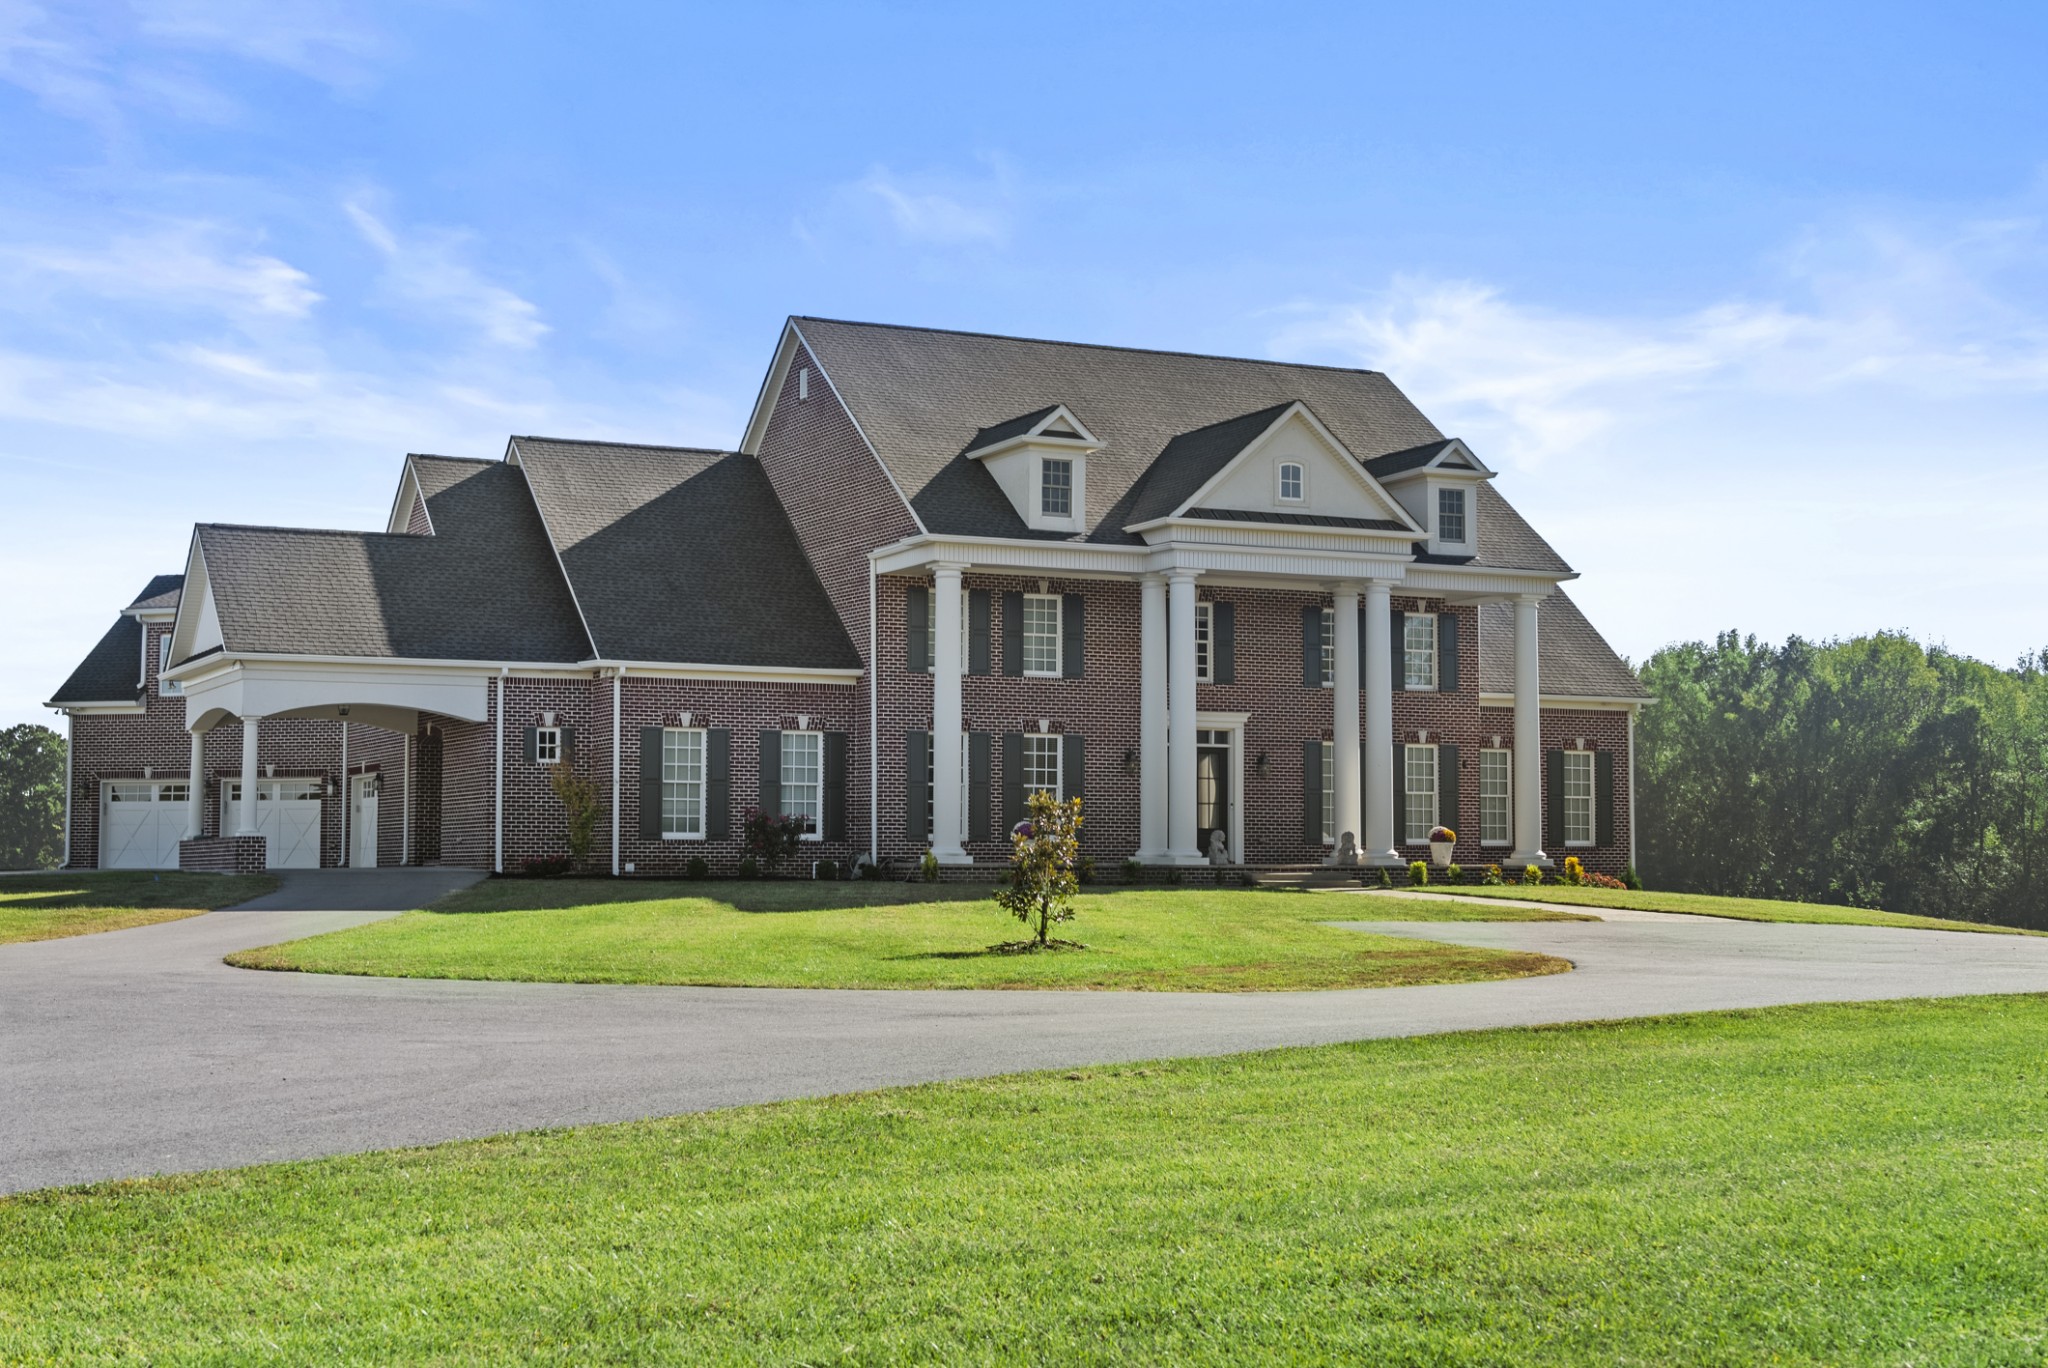
At the heart of the property stands a 6,181 square foot custom residence built in 2016. Designed for both comfort and durability, the home features 4 bedrooms and 5.5 baths, elevator service to all levels, generator, irrigation system, heated and cooled basement garage, and a 3,277 sq ft unfinished basement offering expansion potential. Refined finishes, vaulted wood ceilings, quartz surfaces, and functional layout provide estate-level living without sacrificing practicality.
The property also includes three additional homes. One of which has a nice detached garage.
With natural gas and city water in place, exceptional accessibility, and significant frontage, this property offers more than immediate agricultural utility, it represents a strategic land investment in one of Middle Tennessee’s most dynamic growth corridors.
Listing Snapshot
Inside Area (SqFt)
6,181 sqft
Recent Activity
| 3 months ago | | Status changed to Active |
| 3 months ago | | Listing updated with changes from the MLS® |
| 3 months ago | | Listing first seen on site |
General Features
Parking
Garage Faces Side
Property Sub Type
Single Family Residence
Special Circumstances
Standard
Utilities
Natural Gas AvailableWater Available
Interior Features
Appliances
Built-In Electric OvenDouble OvenBuilt-In Electric RangeDishwasherDisposalMicrowaveRefrigeratorStainless Steel Appliance(s)
Heating
CentralNatural GasZoned
Interior
Built-in FeaturesElevatorEntrance FoyerHigh CeilingsPantryWalk-In Closet(s)
Laundry Features
Electric Dryer Hookup
Bedroom 1
Dimensions - 16x16
Bedroom 2
Dimensions - 12x17
Bedroom 3
Dimensions - 16x19
Bedroom 4
Dimensions - 16x19
Kitchen
Dimensions - 22x17
Living Room
Dimensions - 14x17
Other Room
Dimensions - 15x19
Other Room 2
Dimensions - 11x18
Recreation Room
Dimensions - 18x13
Exterior Features
Construction Details
Brick
Schools
Elementary SchoolCarmel Elementary
Middle SchoolRichview Middle
High SchoolClarksville High
Listing courtesy of McEwen Group Anna Ballou
Listings courtesy of Realtracs as distributed by MLS GRID

Based on information submitted to the MLS GRID as of 2026-05-26 12:31 AM UTC. All data is obtained from various sources and may not have been verified by broker or MLS GRID. Supplied Open House Information is subject to change without notice. All information should be independently reviewed
and verified for accuracy. Properties may or may not be listed by the office/agent presenting the information.
The Digital Millennium Copyright Act of 1998, 17 U.S.C. § 512 (the “DMCA”) provides recourse for copyright owners who believe that material appearing on the Internet infringes their rights under U.S. copyright law. If you believe in good faith that any content or material made available in connection with our website or services infringes your copyright, you (or your agent) may send us a notice requesting that the content or material be removed, or access to it blocked. Notices must be sent in writing by email to DMCAnotice@MLSGrid.com.
The DMCA requires that your notice of alleged copyright infringement include the following information: (1) description of the copyrighted work that is the subject of claimed infringement; (2) description of the alleged infringing content and information sufficient to permit us to locate the content; (3) contact information for you, including your address, telephone number and email address; (4) a statement by you that you have a good faith belief that the content in the manner complained of is not authorized by the copyright owner, or its agent, or by the operation of any law; (5) a statement by you, signed under penalty of perjury, that the information in the notification is accurate and that you have the authority to enforce the copyrights that are claimed to be infringed; and (6) a physical or electronic signature of the copyright owner or a person authorized to act on the copyright owner’s behalf. Failure to include all of the above information may result in the delay of the processing of your
complaint.
Source: Walkscore