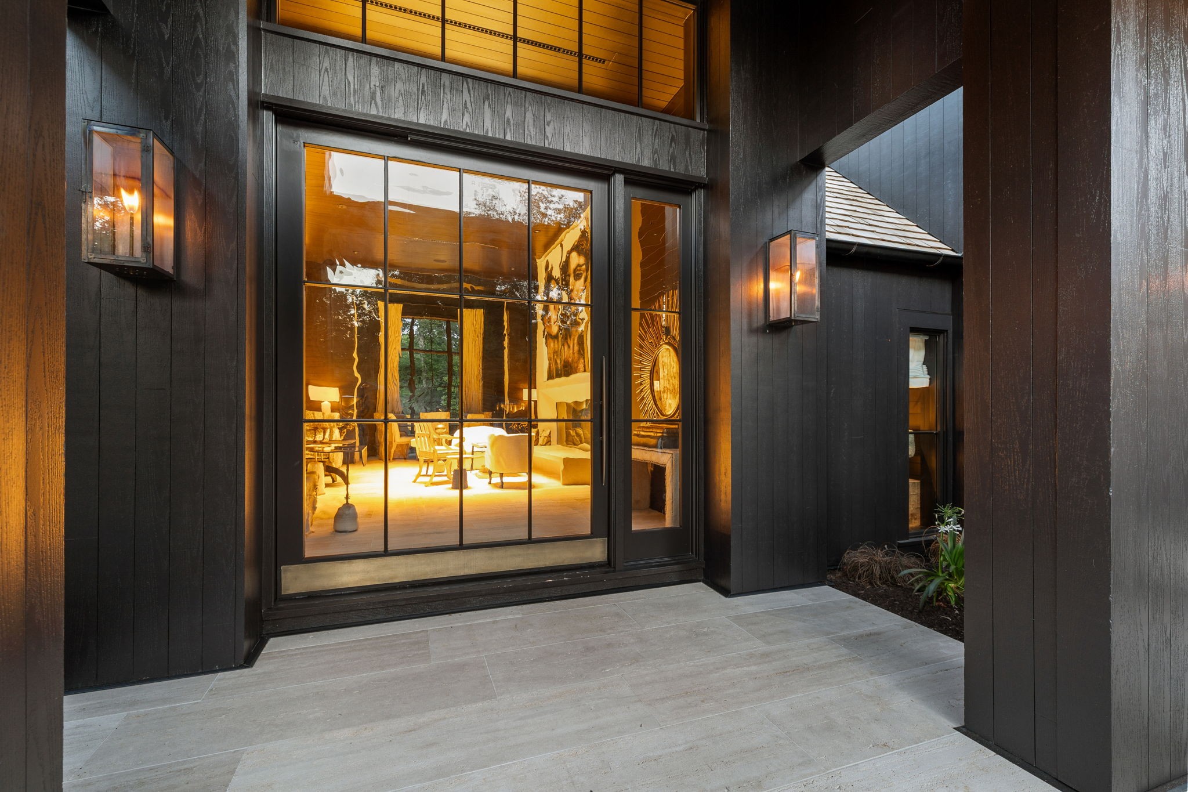
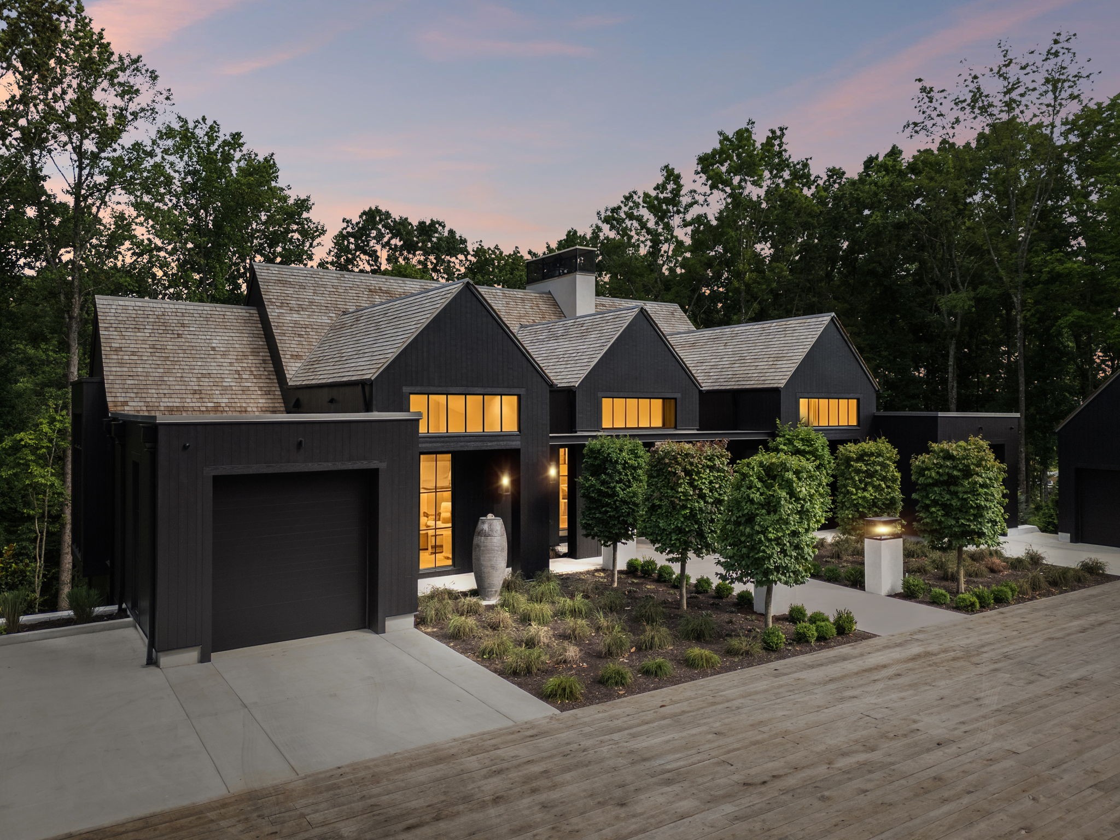
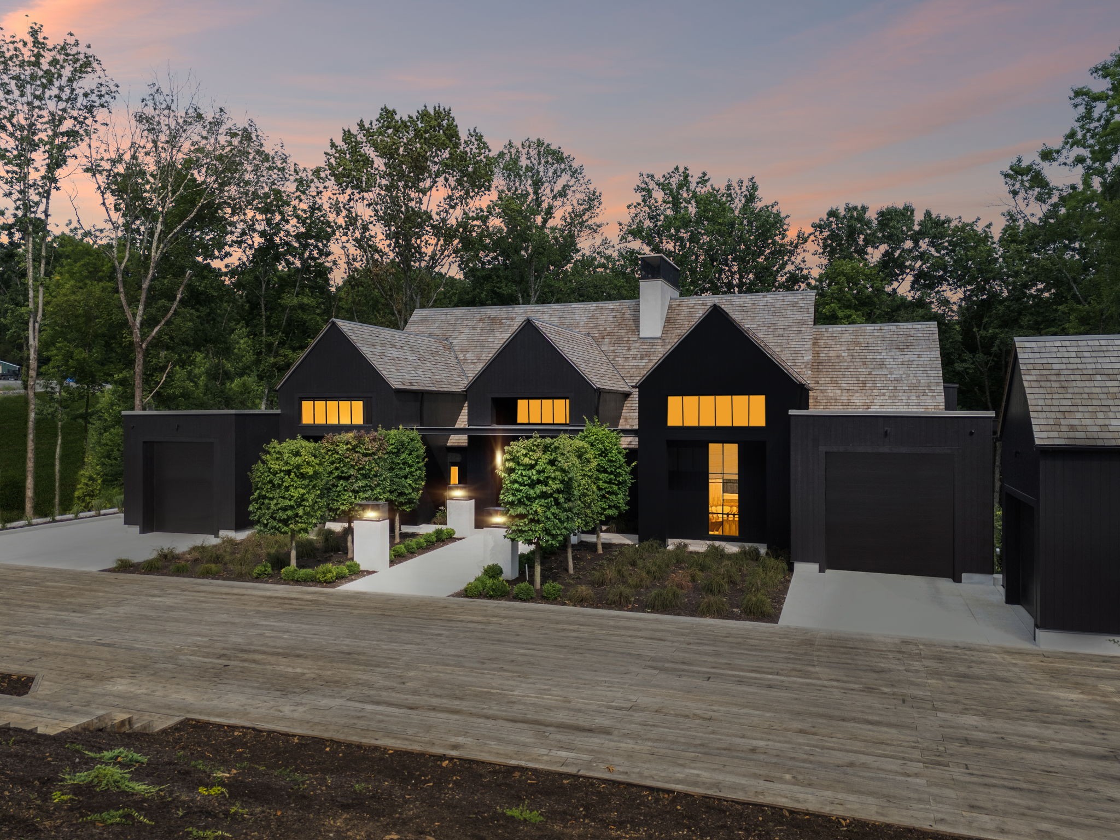
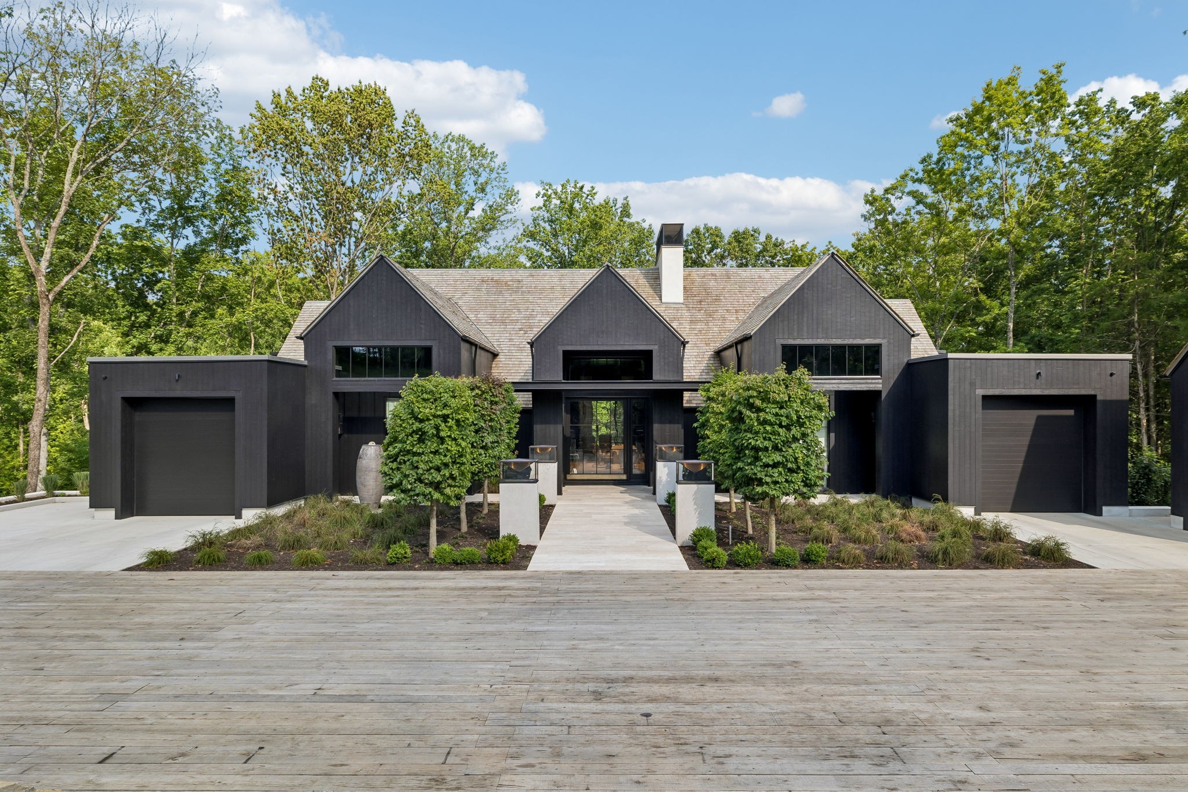
Designed by the architects at McALPINE, this home is less an object than a place remembered—a quiet composition of light, proportion, texture, and soul. Its balanced façade, wrapped in richly stained timber, arrives with calm confidence, illuminated by handcrafted Bevolo lanterns. Inside, every room reveals itself with intention. Veracruz stone floors carry a subtle patina of time, while a custom wavy-glass entrance filters natural light with painterly softness. Honest materials, layered, create an atmosphere both elevated and deeply livable, reflecting McALPINE’s philosophy that beauty is best experienced, not merely admired. The hearth serves as the home’s emotional center, where a sculptural Acucraft fireplace crowned by a hand-carved François & Co. mantel gathers family and friends with effortless grace. Bespoke millwork, carefully selected lighting, and professional-grade True appliances integrate seamlessly into the architecture, allowing craftsmanship to define the experience. Throughout, interiors flow naturally to gardens, terraces, and open sky, dissolving the line between shelter and landscape. Beyond the home, residents enjoy amenities that feel more akin to a private estate than a traditional club. Mornings begin beside an infinity-edge pool beneath shaded cabanas and surrounded by gardens. Elevated spa and wellness offerings create opportunities for retreat and renewal, while distinctive dining venues set the stage for memorable gatherings. Golf unfolds across championship fairways and a thoughtfully designed short course that embraces the natural rhythm of the land. Recreation continues with a fitness studio, tennis and pickleball courts, scenic trails, and a private fish camp that celebrates a slower pace of living. This is more than a home defined by exceptional architecture and remarkable amenities. It is a place designed to be lived in fully—to gather, restore, celebrate, and create a life of uncommon richness, where every detail feels enduring.
Listing Snapshot
Inside Area (SqFt)
6,073 sqft
HOA/Condo/Coop Fees
$715 monthly
Recent Activity
| 2 months ago | | Listing first seen on site |
| 2 months ago | | Listing updated with changes from the MLS® |
General Features
Parking
Garage Faces FrontAttached
Property Condition
New Construction
Property Sub Type
Single Family Residence
Security
Carbon Monoxide Detector(s)Fire AlarmSecurity GateSecurity GuardSecurity SystemSmoke Detector(s)
Special Circumstances
Standard
Utilities
Natural Gas AvailableWater Available
Interior Features
Appliances
Built-In Gas OvenBuilt-In Gas RangeDishwasherDryerFreezerMicrowaveRefrigeratorWasher
Fireplace Features
GasGreat Room
Interior
Built-in FeaturesEntrance FoyerWalk-In Closet(s)Wet BarKitchen Island
Bedroom 1
Dimensions - 19x12
Bedroom 2
Dimensions - 19x12
Bedroom 3
Dimensions - 13x12Features - Walk-In Closet(s)
Bedroom 4
Dimensions - 12x11
Dining Room
Dimensions - 13x7
Kitchen
Dimensions - 20x14
Living Room
Dimensions - 22x20
Master Bathroom
Features - Double Vanity
Other Room
Dimensions - 13x11
Other Room 2
Dimensions - 19x12
Recreation Room
Dimensions - 29x20
Exterior Features
Construction Details
Wood Siding
Lot Features
Corner LotPrivateWooded
Patio And Porch
DeckCoveredPatioPorch
Community Features
Association Amenities
ClubhouseFitness CenterGatedGolf CourseParkPlaygroundPoolTennis Court(s)
Association Fee Frequency
Monthly
Additional Association Fee
$585.0
Additional Association Fee Frequency
One Time
Community Features
Sidewalks
Schools
Elementary SchoolCollege Grove Elementary
Middle SchoolFred J Page Middle School
High SchoolFred J Page High School
Listing courtesy of Discovery Tennessee Realty, LLC Christopher Apple
Listings courtesy of Realtracs as distributed by MLS GRID

Based on information submitted to the MLS GRID as of 2026-09-20 11:56 AM UTC. All data is obtained from various sources and may not have been verified by broker or MLS GRID. Supplied Open House Information is subject to change without notice. All information should be independently reviewed
and verified for accuracy. Properties may or may not be listed by the office/agent presenting the information.
The Digital Millennium Copyright Act of 1998, 17 U.S.C. § 512 (the “DMCA”) provides recourse for copyright owners who believe that material appearing on the Internet infringes their rights under U.S. copyright law. If you believe in good faith that any content or material made available in connection with our website or services infringes your copyright, you (or your agent) may send us a notice requesting that the content or material be removed, or access to it blocked. Notices must be sent in writing by email to DMCAnotice@MLSGrid.com.
The DMCA requires that your notice of alleged copyright infringement include the following information: (1) description of the copyrighted work that is the subject of claimed infringement; (2) description of the alleged infringing content and information sufficient to permit us to locate the content; (3) contact information for you, including your address, telephone number and email address; (4) a statement by you that you have a good faith belief that the content in the manner complained of is not authorized by the copyright owner, or its agent, or by the operation of any law; (5) a statement by you, signed under penalty of perjury, that the information in the notification is accurate and that you have the authority to enforce the copyrights that are claimed to be infringed; and (6) a physical or electronic signature of the copyright owner or a person authorized to act on the copyright owner’s behalf. Failure to include all of the above information may result in the delay of the processing of your
complaint.
Source: Walkscore